


NEWS at Quanex
See the latest news, posts and events from Quanex about our business, the industry, our people and more.
How to Choose Sliding Glass Door Systems?
Choosing sliding glass door systems is not just a matter of appearance. The right system should suit the opening, local climate, daily use, and the building’s energy goals. A wide glass panel can bring daylight into a room and connect it to a patio. It can also expose weak seals, undersized rollers, or poorly specified glass. Small details matter.
The U.S. Department of Energy’s Energy Saver guidance estimates that windows account for 25–30% of residential heating and cooling energy use. That figure makes glass and frame performance worth checking, especially in rooms with large exterior openings. Compare the National Fenestration Rating Council’s certified U-factor and solar heat gain coefficient, or SHGC, rather than relying on broad claims such as “energy efficient.” Lower U-factor generally indicates less heat transfer; the suitable SHGC depends on climate, orientation, and shading.
Then look beyond the ratings. Measure the clear opening, consider how often the door will slide, and check drainage, weather seals, locking hardware, and the weight each panel must carry. A low threshold may improve access, but it still needs effective water management. Installation quality matters too. Even a well-rated door can perform poorly if the frame is out of square or the perimeter seal is incomplete. Specifications help, but they cannot answer every site-specific question. That is where an experienced installer’s assessment becomes useful.
What Is a Sliding Glass Door System?
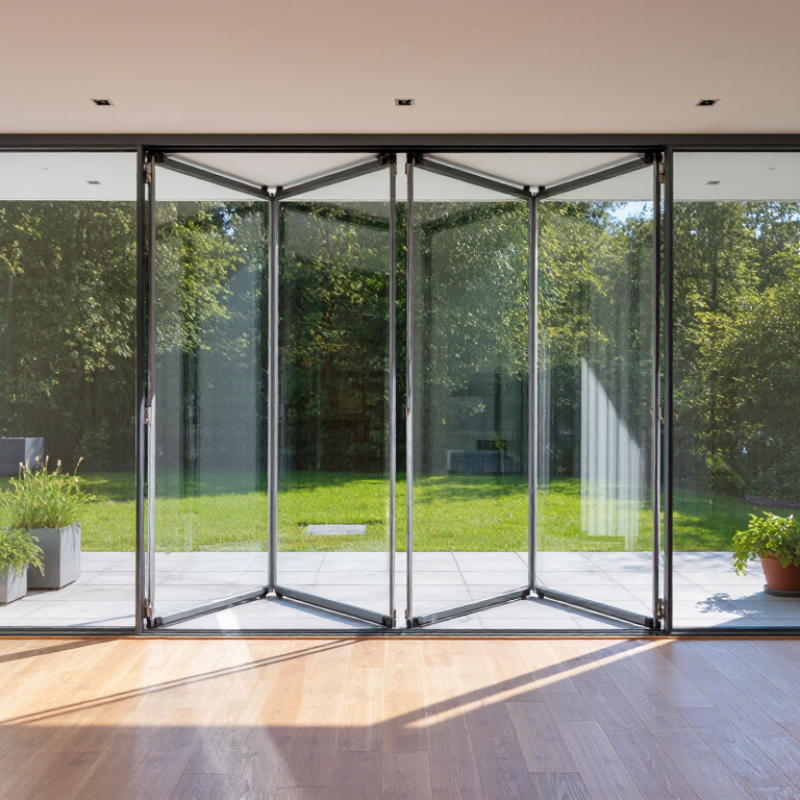
A sliding glass door system is more than a glass panel. It is a coordinated assembly that includes the door leaf, frame, rollers, track, seals, handles, and locking hardware. Each part affects movement, weather resistance, safety, and daily comfort. The rollers carry the panel’s weight. The track guides its travel. Seals help reduce drafts, dust, and rain around the closed door.
When choosing a system, examine how these parts work together. A well-designed panel should move smoothly with one hand, without scraping or sudden stops. The frame must remain stable under repeated use. In coastal or rainy areas, corrosion-resistant hardware and reliable drainage become especially important. Measure the opening carefully, including wall thickness, floor level, and available stacking space. A small measurement error can create expensive installation problems.
Details matter here. I once underestimated the effect of an uneven floor, and the door felt heavier than expected. That mistake changed my inspection routine. I now check the track with a level and test the rollers before judging the system. Glass thickness, panel size, and safety glazing also deserve professional review. Larger panels may provide wider views, but they demand stronger hardware and precise installation. A beautiful system can still disappoint if cleaning access, drainage, or handle height is ignored. Performance depends on the complete system, not glass alone.
How to Choose Sliding Glass Door Systems? - What Is a Sliding Glass Door System?
| System Type | How It Works | Typical Opening Configuration | Main Advantages | Points to Consider | Common Applications |
|---|---|---|---|---|---|
| Standard sliding system | One or more movable panels roll along tracks beside fixed panels. | Often one or two panels slide; the remaining panels are fixed. | Space-saving operation; does not swing into the room or onto a patio. | The opening is limited to the area the movable panels can uncover. Tracks need regular cleaning. | Patio doors, balconies, and openings where a simple sliding layout is suitable. |
| Multi-panel sliding system | Several panels slide along multiple tracks, allowing a larger glazed opening. | Panels may stack or move in groups, depending on the track and panel arrangement. | Can provide a wide opening and broad views when the layout and structure allow it. | Requires space for tracks and panels. Larger or heavier panels may need carefully specified hardware and structural support. | Wide living-room openings and connections between indoor and outdoor areas. |
| Lift-and-slide system | Turning the handle lifts the panel slightly off its seals so it can roll; closing lowers it back onto the seals. | Usually a large movable panel paired with one or more fixed panels. | Designed to make large panels easier to move and to press the panel against its seals when closed. | Typically has more specialized hardware and operating components than a basic sliding system. Confirm panel weight limits and maintenance needs. | Large residential openings where ease of movement and a tight closed position are priorities. |
| Pocket sliding system | The movable panel slides into a cavity within an adjacent wall. | One or more panels can retract into a prepared wall pocket. | Can clear most or all of the doorway without panels stacking in front of the opening. | Needs a suitable wall cavity and advance coordination with framing, wiring, and finishes. Access for future repairs should be considered. | Projects designed for a clear, open passage when the door is fully retracted. |
| Stacking sliding system | Movable panels slide and gather beside one another at one end of the opening. | Multiple panels stack at a designated side or sides. | Can open a larger portion of a wide opening than a basic fixed-and-sliding layout. | The stacked panels still occupy space at the side. Track alignment and the supporting structure are important. | Wide glazed openings where a large clear passage is desired. |
| Thermally improved sliding system | Uses frame and glazing features intended to reduce heat transfer compared with less-insulated designs. | Available in different sliding layouts; thermal performance depends on the complete assembly. | May help improve indoor comfort and energy performance when appropriately specified and installed. | Compare tested whole-door U-factor and air-leakage ratings for the intended climate; performance varies by size, glazing, frame, and installation. | Exterior doors in homes or buildings where energy performance is a selection priority. |
| Interior glass sliding system | Glass panels slide on a track to divide interior spaces. | Commonly one or two movable panels, with optional fixed glass panels. | Separates spaces while allowing light to pass between rooms. | Interior systems may not provide the weather resistance, security, or insulation expected of an exterior door. Check safety-glazing requirements. | Room dividers, offices, and interior openings. |
Selection note: A sliding glass door system typically includes the frame, glazed panels, tracks, rollers, seals, locking hardware, and installation components. Before choosing one, measure the opening, decide how much clear passage is needed, check applicable safety-glazing and building requirements, and compare product performance ratings for the intended use. Exact dimensions, panel limits, and performance vary by system.
Related Posts
-

2026 Best Exterior Sliding Glass Door Options to Consider?
-

Why Choose Sliding Glass Door Systems for Your Home Renovation Needs
-

2026 Best Sliding Glass Door Systems for Global Buyers?
-
2026 How to Choose the Right Sliding Glass Door Systems for Your Home?
-

2026 Best Sliding Glass Door Systems for Your Home?
-

How to Choose the Best Sliding Glass Door Systems for Your Home?