Contact Us

Filter Close

NEWS at Quanex

See the latest news, posts and events from Quanex about our business, the industry, our people and more.

What Are the Top Door and Frame Types?

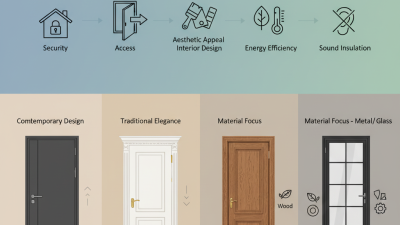
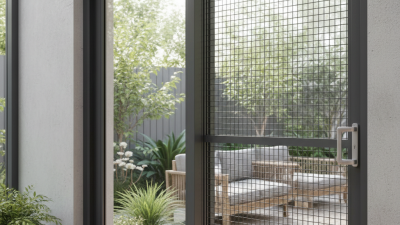
Choosing a door is not just a matter of color or style. The right door and frame can improve privacy, manage noise, and suit the way a room is used. A solid-core door may feel reassuring in a busy hallway, while a lightweight hollow-core option can work well in a closet. Glass panels bring daylight into darker spaces. They also offer less privacy, so placement matters.

Frames deserve equal attention. Wood frames bring warmth and can be trimmed or repaired, though moisture may cause problems over time. Steel frames are often chosen for strength and durability, while aluminum suits some modern interiors and commercial settings. Fiberglass can resist weathering, but the finish and construction still affect performance. Small details count. A frame that is out of square can leave uneven gaps, sticky movement, or a latch that never quite catches. It is easy to blame the door alone.

This overview compares common interior and exterior door types, along with the frames that support them. It considers materials, daily maintenance, appearance, and typical uses without treating one option as best for every building. Ratings and installation needs vary by product. Check manufacturer specifications, and confirm applicable building requirements before choosing fire-rated, exterior, or accessible assemblies. A good-looking sample is useful, but it cannot tell the whole story. Budget, climate, traffic, and installation quality can change the result. There is no perfect choice. The useful choice is the one that fits the opening and keeps working after ordinary wear.
What Are the Top Door and Frame Types?

How Door and Frame Types Are Classified

Door and frame types are classified by different features, not by appearance alone. For doors, common categories include operation, construction, and surface. A hinged door swings on side-mounted hinges; a sliding door travels along a track. Folding and pivoting designs are classified by how they move. Simple distinction.

Construction adds another layer. A solid-core leaf feels heavier and can reduce sound transfer, while a hollow-core leaf is lighter. Glazed doors are grouped by the amount and placement of glass. Material matters too: timber, steel, and aluminum each respond differently to wear, moisture, and impact. A label alone may not tell you enough.

Frames are commonly classified by material, profile, and installation method. Timber frames can be trimmed on site, while steel frames are often specified for durability or particular building requirements. The frame’s depth must suit the wall thickness, and its profile must match the door leaf. Check the opening, wall finish, and hardware before choosing. Small differences matter. Fire or acoustic ratings, where needed, should be verified from reliable product documentation rather than inferred from appearance.

Common Door Types by Design and Operation

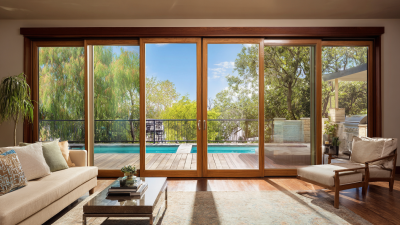
Door choice often starts with how a room is used, not how a catalog photo looks. Hinged doors remain common because they are simple to operate and can close tightly against a stop. They need clear swing space, though; a chair or narrow hallway can make that arc awkward. Sliding doors travel along a track, saving floor space in closets or compact rooms. Their overlap may reduce the clear opening, and dust can collect in the track. Pocket doors disappear into a wall cavity, but repairs may be harder once the wall is finished. Small detail, big consequence.

By operation, folding doors use hinged panels that stack to one side. They suit wide openings, although the panels and hardware need room to gather. Pivot doors rotate on floor and header points rather than side hinges, creating a broad, deliberate movement. They can feel impressive, but careful installation matters for balance and smooth travel. Flush, panel, glazed, and louvered doors describe appearance or airflow, not a separate operating method. A glazed door may brighten a dim corridor; a louvered one can help air move while limiting privacy. The choice is not always neat. Check opening width, traffic, privacy, maintenance, and accessibility before deciding; actual clearance can differ from a quick measurement.

Major Frame Types and Their Construction

A door frame is more than a border around a slab. Its construction affects how the opening is anchored, adjusted, and maintained. Common choices include hollow-metal steel, wood, and extruded aluminum. Each suits different wall assemblies and levels of exposure.

Hollow-metal frames are formed from steel sheets, then welded or assembled as knock-down sections. Welded frames arrive rigid and ready for installation; knock-down frames can be carried through narrow corridors and assembled on site. The World Steel Association’s World Steel in Figures 2024 reports global crude-steel production of about 1,892 million tonnes in 2023. This shows the scale of steel production, not the quality of any particular frame. Details matter. Gauge, reinforcements, welds, and anchoring still need to match the opening and expected use.

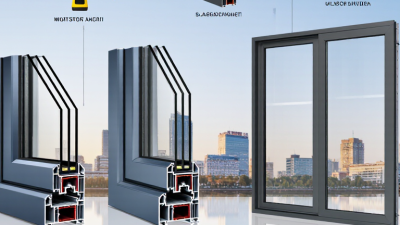
Wood frames are typically milled from solid timber or built from engineered components. They offer a warmer finish, but moisture can cause swelling or movement if the assembly is poorly protected. Aluminum frames use extruded sections, often with slimmer profiles and corrosion-resistant finishes. They are common where appearance and lighter weight matter. I would not choose by material alone. Check wall thickness, fastener locations, threshold conditions, and the door’s weight; missed details can make even a sturdy frame troublesome.

Materials and Performance Features of Doors and Frames

Door performance depends on the leaf, frame, seals, and installation working together. Steel doors resist impact and suit busy entrances, but exposed edges can dent or corrode. Fiberglass resists moisture and needs less upkeep; solid wood offers warmth, though it can swell as humidity changes. Aluminum frames are light and resist corrosion, while steel frames provide rigidity but need sound coating protection. A heavier door is not automatically a better door.

Energy performance often comes down to air leakage at the perimeter. ENERGY STAR reports that heat gain and loss through windows account for about 25–30% of residential heating and cooling energy use; that figure does not measure doors, but it highlights the value of tight building openings. Look for continuous weatherstripping, an adjustable threshold, and a frame sealed to the wall. Small gaps matter. For fire protection, specify a tested door-and-frame assembly with compatible hardware and closers. NFPA 80 sets installation and maintenance requirements for fire doors; a rated leaf alone does not make the opening a rated assembly. Wind- and impact-resistant units also depend on the frame, anchorage, and glazing being tested together. Details get missed. Even a well-chosen door can underperform if the frame is out of square or the threshold leaves a visible gap.

What Are the Top Door and Frame Types? - Materials and Performance Features of Doors and Frames

Category Type Common Materials Performance Features Typical Applications Key Considerations
Door Solid-core wood Wood veneer or laminate over a dense engineered-wood or particleboard core Heavier and generally better at reducing sound transmission than hollow-core doors; accepts a range of decorative finishes. Interior rooms in homes, offices, and hospitality spaces Performance varies by core, thickness, seals, and installation. Protect from prolonged moisture unless designed for it.
Door Hollow-core wood Thin wood-fiber or veneer skins over a honeycomb or lightweight internal core Lightweight and economical for ordinary interior use; typically offers less sound reduction and impact resistance than solid-core construction. Interior closets and low-traffic rooms Not generally suited to demanding security, acoustic, or fire-protection needs unless part of a specifically tested assembly.
Door Hollow-metal steel Formed steel faces with a honeycomb, mineral-fiber, or other specified core Durable, impact-resistant, and suitable for frequent use; can be specified as part of fire-, smoke-, or security-rated assemblies. Schools, healthcare, commercial buildings, service areas, and exterior openings Coating and edge protection matter in corrosive or wet environments. Ratings depend on the complete tested assembly and hardware.
Door Aluminum-framed glazed Aluminum stiles and rails with safety glazing; thermal-break profiles may be used for exterior applications. Allows daylight and visibility; aluminum is lightweight and corrosion-resistant. Thermal performance depends on glazing and frame design. Storefronts, offices, entrances, and interior glass partitions Specify glazing for the required safety, energy, privacy, and security needs. Standard configurations may provide limited insulation.
Door Fiberglass-composite Molded fiberglass skins over an insulated foam or other engineered core Resists moisture and does not rust; insulated cores can reduce heat transfer compared with uninsulated constructions. Residential exterior entrances and locations exposed to humidity Check finish, hardware reinforcement, and product-specific impact or weather ratings; quality and performance vary by construction.
Door Fire-rated door assembly Rated wood, steel, or other approved door leaf paired with compatible frame, glazing (if permitted), seals, and hardware Designed to resist fire for a specified period when installed and maintained as part of its tested or listed assembly. Exit routes, corridors, shafts, and compartment walls where required by code The rating applies to the complete approved assembly—not the leaf alone. Follow local code, labeling, installation, and inspection requirements.
Frame Hollow-metal steel frame Formed galvanized or coated steel, available in profiles for masonry, drywall, and other wall types Strong and dimensionally stable; can be specified for use in compatible fire-rated openings. Commercial buildings, institutions, service openings, and high-traffic areas Select the correct frame throat, anchors, finish, and wall compatibility. Protect exposed steel from corrosion.
Frame Wood frame Solid or engineered wood, often painted or stained Easy to trim and finish; provides a traditional appearance and suits many interior door installations. Homes and interior commercial spaces Moisture can cause swelling or movement. Fire-rated use requires a frame and components approved for the specific assembly.
Frame Aluminum frame Extruded aluminum, commonly used with glazed door systems Lightweight and corrosion-resistant; accommodates narrow profiles and large glazed openings. Storefronts, offices, and glazed partitions For exterior use, consider thermal breaks, drainage, weather seals, and compatibility with the selected glazing and door hardware.

Note: Actual strength, thermal and acoustic performance, weather resistance, and fire protection depend on the complete product specification, installation, and applicable local standards.

How to Match a Door with the Right Frame and Setting

Choosing a door starts with its setting, not its finish. A solid-core wood door can suit a quiet office, while a hollow-metal assembly often fits a busy service corridor. The frame must match the wall construction. Masonry openings need suitable anchors; stud walls may need reinforcement for hinges and closers. Small gaps matter. They can cause rubbing, poor latching, or drafts. Check moisture exposure, traffic, security needs, and door swing before choosing materials. A frame that works indoors may deteriorate quickly near repeated wash-downs or exterior weather.

For accessible routes, the U.S. Access Board’s 2010 ADA Standards require at least 32 inches of clear opening, measured with the door open 90 degrees. That dimension is easy to miss when a thick door or projecting hardware reduces usable space. Where fire protection is required, choose a compatible, labeled door, frame, and hardware assembly. NFPA 80 (2022) calls for fire door assemblies to be inspected and tested at least annually. Hinges, latches, and closers all affect reliable operation. A detail teams can overlook is the threshold: even a compliant opening can feel awkward if the transition catches wheels or shoes. Verify field dimensions before ordering; drawings are not always exact.

Common Door Widths and Frame Pairings

Typical U.S. residential door-leaf widths, with frame and setting pairings to guide selection.

Widths shown are common nominal door-leaf sizes, not frame or rough-opening dimensions. Choose a frame designed for the door’s thickness and installation conditions; confirm the manufacturer’s specifications and local requirements. A 36-inch leaf alone does not guarantee an accessible clear opening.

Scroll to Top